
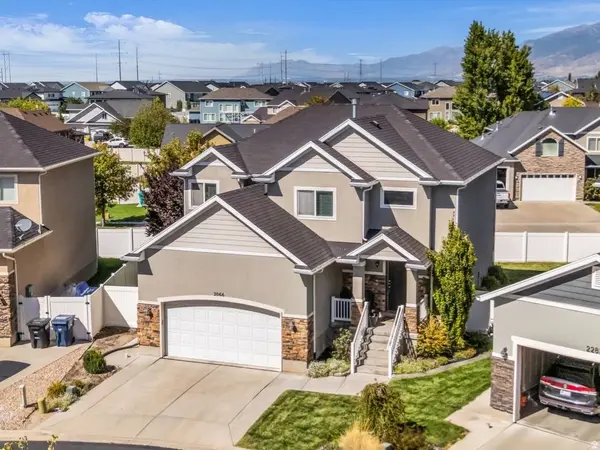
2066 W 2280 S
Woods Cross, UT 84087
- 5 Beds
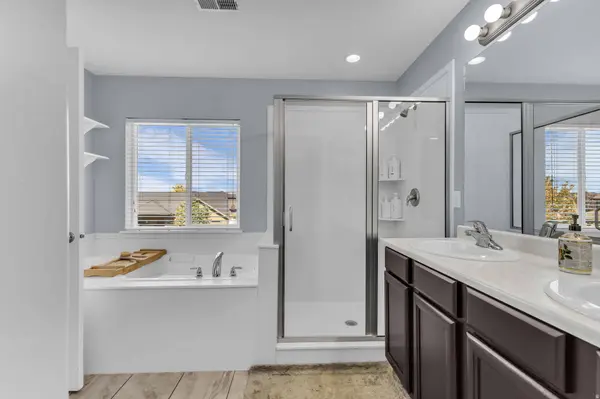
- 4 Baths Full Baths: 3 Half Baths: 1
- 3,203 SqFt
- 6,098 Lot Size
- 2013 Year Built
VIRTUAL TOUR
GALLERY
PROPERTY DETAIL
Key Details
Property Type Single Family Home
Sub Type Single Family Residence
Listing Status Active
Purchase Type For Sale
Square Footage 3, 203 sqft
Price per Sqft $190
Subdivision Valentine Estates
MLS Listing ID 2183554
Style Stories: 2
Bedrooms 5
Full Baths 3
Half Baths 1
Construction Status Blt./Standing
HOA Fees $99/mo
HOA Y/N Yes
Abv Grd Liv Area 2,150
Year Built 2013
Annual Tax Amount $3,268
Lot Size 6,098 Sqft
Acres 0.14
Lot Dimensions 0.0x0.0x0.0
Property Sub-Type Single Family Residence
Location
State UT
County Davis
Area Bntfl; Nsl; Cntrvl; Wdx; Frmtn
Zoning Single-Family
Rooms
Basement Full
Building
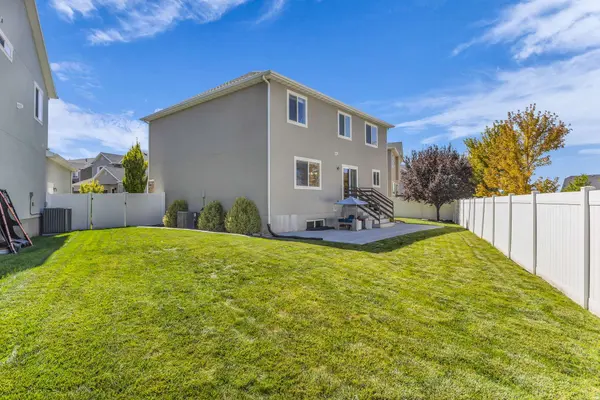
Lot Description Curb & Gutter, Fenced: Part, Road: Paved, Sprinkler: Auto-Full, View: Mountain
Faces South
Story 3
Sewer Sewer: Connected, Sewer: Public
Water Culinary, Secondary
Architectural Style Stories: 2
Finished Basement 100
Structure Type Stone,Stucco
New Construction No
Construction Status Blt./Standing
Interior
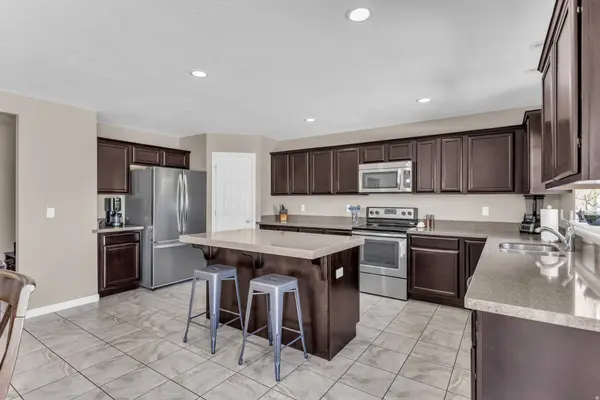
Interior Features Alarm: Security, Bath: Primary, Bath: Sep. Tub/Shower, Closet: Walk-In, Disposal, Laundry Chute, Range/Oven: Free Stdng., Granite Countertops, Video Camera(s)
Heating Gas: Central
Cooling Central Air
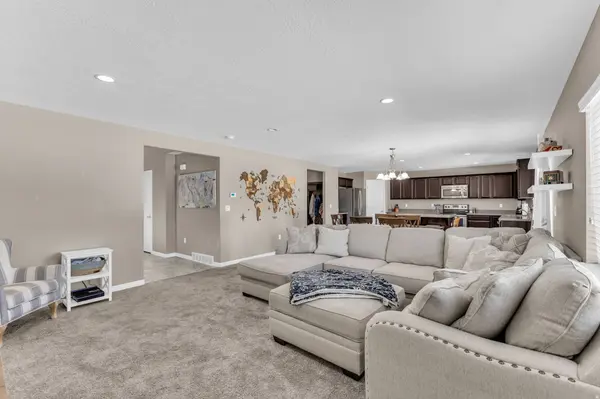
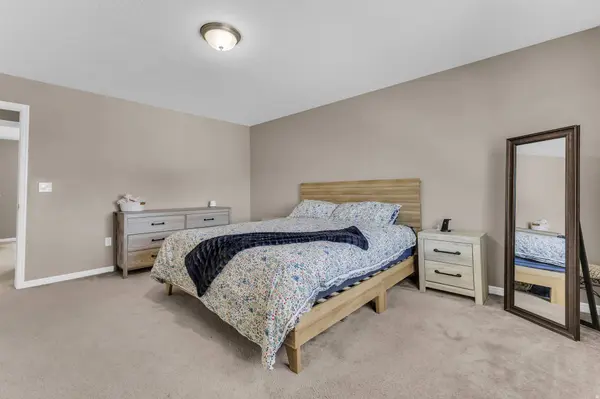
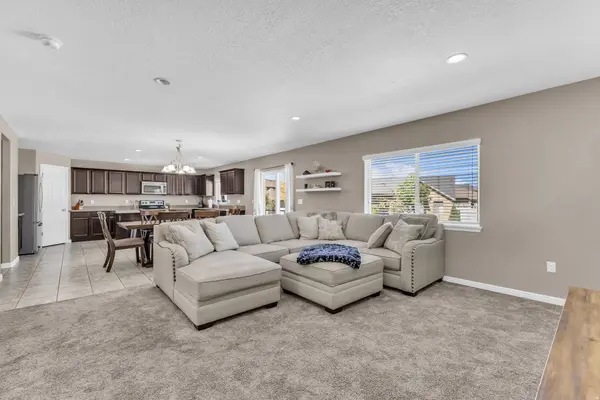
Flooring Carpet, Tile
Inclusions Alarm System, Microwave, Range, Refrigerator, Water Softener: Own, Window Coverings, Video Camera(s)
Equipment Alarm System, Window Coverings
Fireplace false
Window Features Blinds,Drapes
Appliance Microwave, Refrigerator, Water Softener Owned
Exterior
Exterior Feature Double Pane Windows, Porch: Open, Sliding Glass Doors, Patio: Open
Garage Spaces 2.0
Community Features Clubhouse
Utilities Available Natural Gas Connected, Electricity Connected, Sewer Connected, Sewer: Public, Water Connected
Amenities Available Biking Trails, Pets Permitted, Picnic Area, Playground, Pool, Snow Removal
View Y/N Yes
View Mountain(s)
Roof Type Asphalt,Pitched
Present Use Single Family
Topography Curb & Gutter, Fenced: Part, Road: Paved, Sprinkler: Auto-Full, Terrain, Flat, View: Mountain
Porch Porch: Open, Patio: Open
Total Parking Spaces 4
Private Pool false
Schools
Elementary Schools Odyssey
Middle Schools Mueller Park
High Schools Bountiful
School District Davis
Others
HOA Name HOA Solutions
Senior Community No
Tax ID 06-359-0307
Security Features Security System
Acceptable Financing Cash, Conventional, FHA, VA Loan
Horse Property No
Listing Terms Cash, Conventional, FHA, VA Loan
Virtual Tour https://my.matterport.com/show/?m=Tb2vjZZrtx9
SIMILAR HOMES FOR SALE
Check for similar Single Family Homes at price around $609,999 in Woods Cross,UT

Active
$599,900
1062 W LINDEN LN #37, Woods Cross, UT 84087
Listed by Cole West Real Estate, LLC3 Beds 2 Baths 1,905 SqFt
Active
$499,000
1440 W 1500 S, Woods Cross, UT 84087
Listed by Century 21 Everest (Centerville)4 Beds 3 Baths 2,422 SqFt
Active
$464,900
1150 S 760 W, Woods Cross, UT 84087
Listed by Bravo Realty Services, LLC5 Beds 2 Baths 2,002 SqFt
CONTACT